What the ground under Buncombe County homes actually does
In Buncombe County, the ground underneath a manufactured home is rarely neutral. Valley pads near the French Broad River collect and hold water during storm events; hillside lots above 2,500 feet cycle through clay expansion and freeze-thaw movement year after year. Both conditions move pier blocks, and pier blocks that move produce floors that slope. The home itself did not change — the soil underneath it did.
The tells worth acting on before calling anyone: a consistent roll toward one wall that was not there two seasons ago, a door that binds on the latch side when it never did before, a gap opening at a baseboard corner, or a countertop that now holds water at one end. These are frame-movement symptoms. A soft patch underfoot — an area that gives slightly when walked over — is a different problem, usually moisture in the subfloor, and it needs a different repair even when it shares the same root cause as the slope.
Causes, in the order they actually show up
Mobile home floor sloping in this county most often traces to one of three sources: pier settlement, frame shift from inadequate anchoring, or moisture damage to the wood subfloor assembly. They sometimes overlap, but they repair differently.
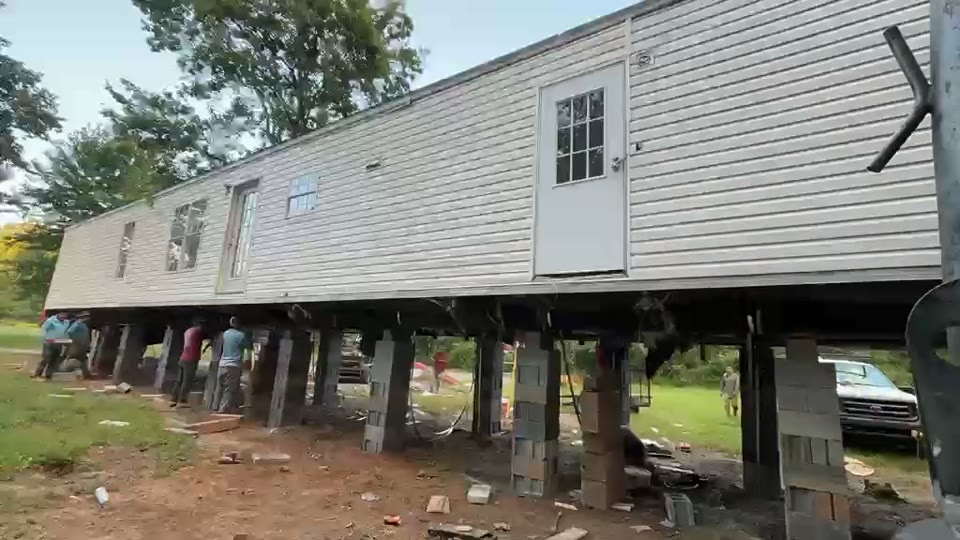
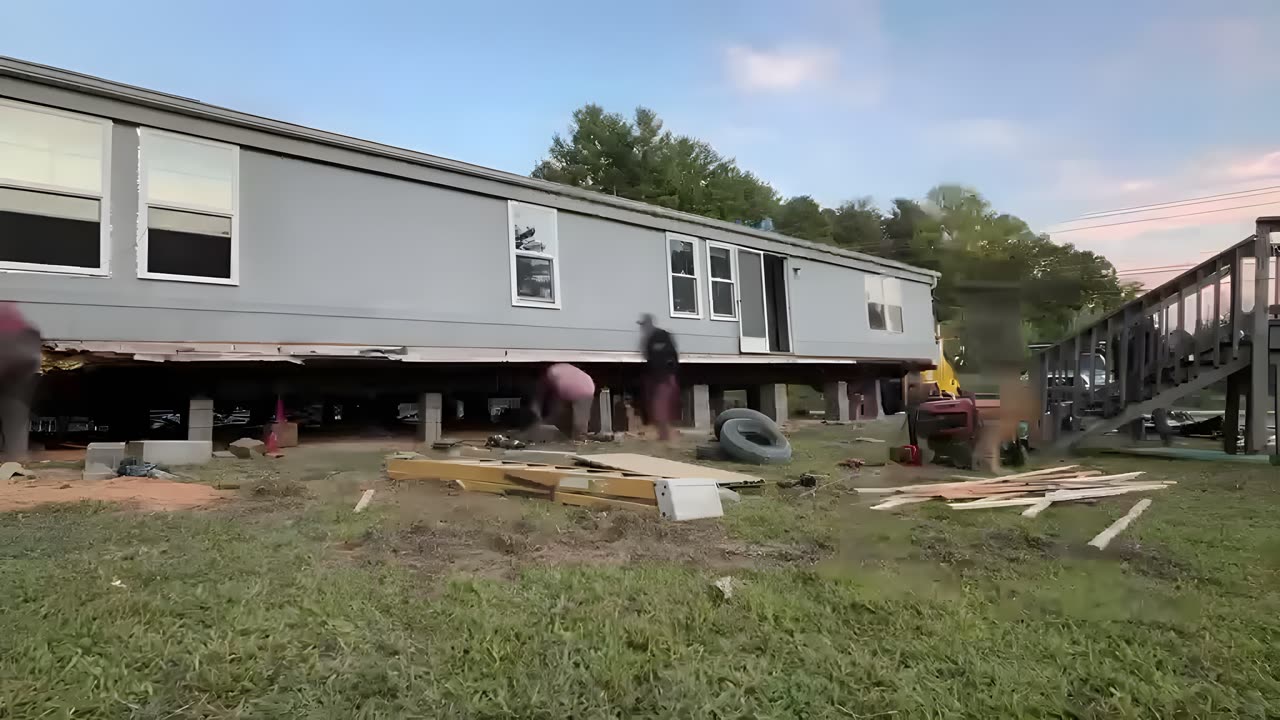
Pier settlement leads the list. When the soil beneath a concrete block or adjustable pier loses bearing — from storm saturation, clay contraction, or freeze-thaw cycling at elevation — the pier sinks unevenly. The steel frame follows, and the floor follows the frame. This is a mechanical problem with a mechanical fix: re-leveling the pier system. The re-leveling process page covers what that work involves from inspection through completion.
Anchoring failure is less visible but contributes to gradual frame shift. Buncombe County falls under HUD Wind Zone I (24 CFR 3280.305). The tie-down standard for Zone I exists because an under-anchored home shifts laterally with seasonal soil movement, producing a slope that mimics pier settlement but has a different root cause.
Moisture damage is the slowest failure. When a vapor barrier ages out or a plumbing connection leaks undetected, floor joists absorb moisture across months. The floor softens before it slopes, then both. The HUD Office of Manufactured Housing Programs maintains installation standards that include vapor retarder requirements precisely because this failure mode is well-documented in manufactured housing nationally.
What you can check from inside the house
Several checks can be done from inside or from the ground-level perimeter before scheduling a crew, without crawling under a home that may be structurally off:
- Place a marble or golf ball on the kitchen floor at the center of the room. The direction it rolls shows the low side and points to the corner of the pier system to examine first.
- Walk the full length of the home and note any spot that gives underfoot. A soft area that does not align with the direction of slope usually means localized moisture damage, not pier settlement — a different repair at a different price point.
- Open every exterior door. Doors that bind consistently at the same corner on both short ends of the home indicate that end of the frame is sitting lower than the other.
- From each end of the home, sight along the roofline. A longitudinal bow or visible sag in the ridge is a frame-level problem, not a pier-adjustment job — call a licensed crew directly rather than waiting.
What re-leveling and floor repair typically cost
The cost of addressing mobile home floor sloping depends on how much of the pier system needs work and whether moisture has reached the subfloor. Ranges below reflect typical market costs in Buncombe County and western NC. Steep hillside access — common on the ridge lots above Asheville NC — adds time that flat-lot estimates do not account for.
| Scope of Work | Typical Cost Range |
|---|---|
| Re-leveling existing piers (adjustment only) | $300–$800 |
| Re-leveling with partial pier block replacement | $600–$1,500 |
| Full pier system replacement | $1,200–$3,500 |
| Subfloor joist repair (localized moisture damage) | $400–$1,800 |
| Partial subfloor decking replacement | $600–$2,200 |
| Re-level plus vapor barrier repair | $900–$2,500 |
For a full breakdown of what drives cost differences across NC job types and site conditions, see the mobile home leveling cost guide.
When recent storm seasons change the calculation
Buncombe County has 19 federal disaster declarations on record spanning 1973-2026, including a winter storm in 2026, a tropical storm in 2024, and hurricane-related events in 2023, 2021, and 2020. Each event pushed significant water under homes that were not set up for sustained saturation. A floor that was level before any of those seasons and has developed a noticeable slope since is almost always a pier-settlement call — waterlogged soil loses bearing capacity, and some of that loss does not recover fully after the ground dries.
Homes that absorbed storm moisture without a follow-up vapor barrier inspection are at higher risk for subfloor decay that surfaces years later as soft spots and then visible slope. If your home sat through any of those storm events without a leveling check, the floor is the most visible place that delayed damage first becomes apparent.
Finding qualified help in Asheville NC
Manufactured housing contractors in North Carolina fall under the NC Manufactured Housing Board, administered through the Office of State Fire Marshal. A crew doing re-leveling or any structural repairs on a manufactured home needs a license from that board — a general contractor's license does not cover manufactured housing installation work, and the distinction matters for both warranty and liability purposes.
When evaluating crews, ask specifically what share of their work is manufactured housing versus site-built, and ask whether they have worked on homes of your vintage. A home built before HUD code revisions carries different structural assumptions than a current-code installation, and the repair approach differs accordingly. The Asheville NC mobile home leveling page covers what to expect from a leveling visit in this area, including how a proper inspection typically runs.