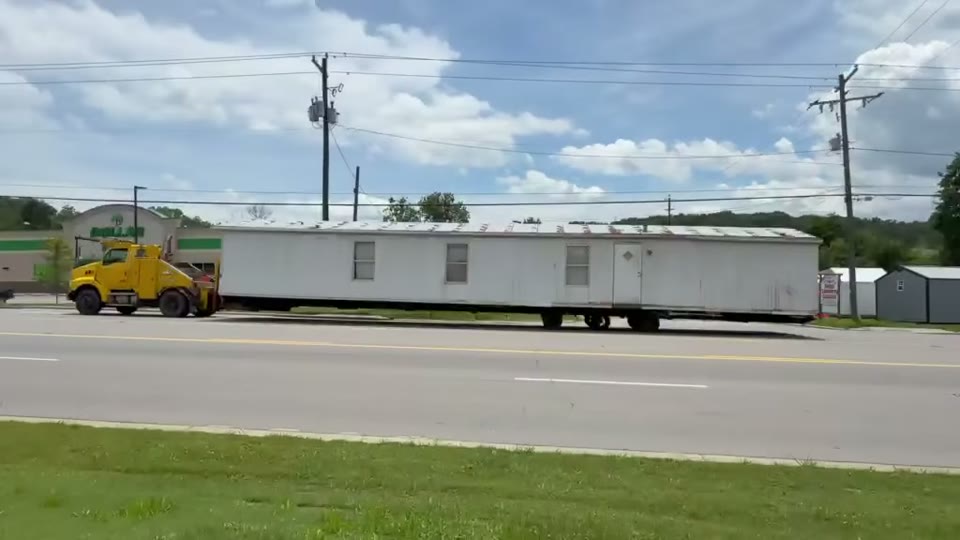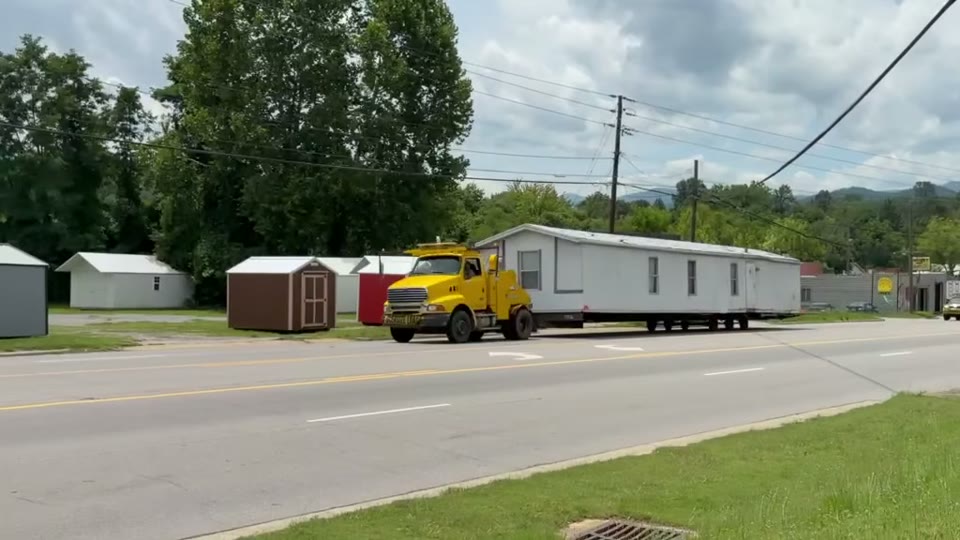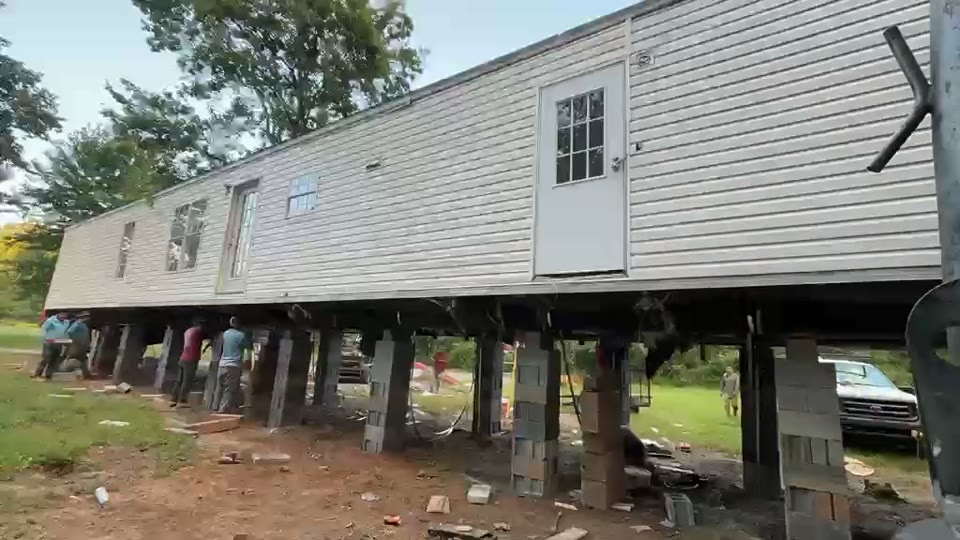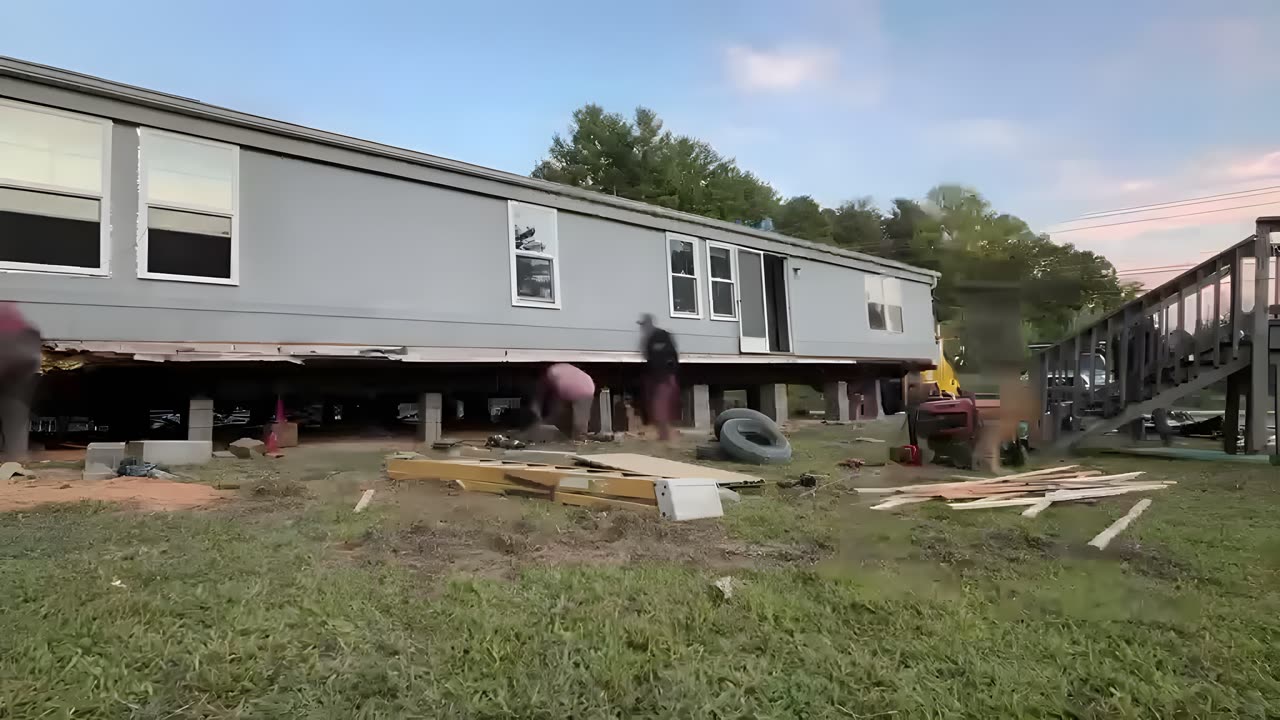
After the haul ends: the full setup sequence
In Buncombe County, ridge parcels, hollow lots, and reclaimed farmland each make different demands on a setup crew before the home is ever positioned — which is why mobile home installation in this region of NC varies more by site than by home model. Transport to the property is a regulated, routine step: NCDOT Publication MH-2 governs oversize and overweight permits for manufactured home moves in North Carolina, and experienced haulers manage that paperwork as standard practice. What varies considerably is everything that begins once the truck stops.
A complete setup in this region follows a defined sequence: site grading and footing preparation, pier installation, home placement, blocking and leveling, tie-down anchoring, utility connections, skirting, and a county inspection before legal occupancy. Each stage informs the one after it, and the county will not authorize occupancy until blocking, anchoring, and utility connections have each passed inspection. The 2019 NC Regulations for Manufactured Homes — administered through the NC Manufactured Housing Board — require that every setup follow the manufacturer's installation instructions or an alternative engineered design on file with the county. Understanding what the sequence involves helps a homeowner ask the right questions before any contract is signed.
The site read: grading, footers, and mountain-lot conditions
Western North Carolina's geology does not behave uniformly. A lot in east Asheville NC might sit on stable residual soil; a lot two ridges over could be on fill material from a past road cut or site project, with entirely different bearing capacity. Before the first concrete block is placed, the ground needs to be assessed for compaction, drainage, and slope — all of which affect how many footings the home requires, how they are sized, and where they are placed. The foundation grading and footers page on this site covers the technical standards in full detail.
Concrete block piers bear on individual footings — poured concrete pads sized to match the load they carry and the soil they rest on. The manufacturer's installation manual specifies the minimum footing count and placement pattern; site conditions sometimes require more than the minimum. Sloped lots require grading to establish a level bearing plane under the home's full footprint, and in some cases a retaining solution where the grade change is significant enough to redirect drainage flow toward the structure.
Drainage is part of foundation work, not a concern to address later. Water that migrates beneath a manufactured home during one of the region's heavy rain events softens the soil that footings bear on, and that shows up months later as unlevel floors, binding doors, or gaps at the marriage line on a double-wide. Getting drainage right at setup is what separates homes that stay level for years in this terrain from the ones that need re-leveling well ahead of schedule.
Blocking, leveling, and the wind-zone anchoring requirement
Once the home is positioned and the piers are set, blocking brings the frame to the manufacturer's level tolerance — typically within a quarter inch across any ten-foot span. This matters structurally: an out-of-level home puts unequal load on the frame, the roof system, and in a double-wide, on the marriage-line connection between the two units. The blocking specification comes from the manufacturer's installation manual and is one of the items the county inspector verifies at final sign-off.
Anchoring in Buncombe County is governed by HUD Wind Zone I under 24 CFR 3280.305, which sets the minimum design loads for the tie-down system, including straps, anchors, and their spacing, that holds the home in place during a high-wind event. The National Weather Service's manufactured home safety guidance is direct on this point: adequate tie-down anchoring is the principal structural protection available in severe weather, and homes anchored below the applicable zone standard carry substantially greater risk.
In Buncombe County, this is not a routine formality. The county has experienced 19 federally declared disaster events over 1973-2026, including a Winter Storm (2026), a Tropical Storm (2024), and Hurricanes in 2023, 2021, and 2020. Those events apply exactly the loading conditions Wind Zone I anticipates: sustained high winds, prolonged rain that saturates soil and reduces anchor holding capacity, and multi-directional pressure over an extended event. Wind Zone I compliance is the regulatory floor for every installation here, and the county's weather record gives that floor genuine weight.
Utility connections, skirting, and the inspection before occupancy
Utility connections — water, sewer, electrical, and LP gas where applicable — are made after the home is anchored and leveled, before skirting closes the perimeter. All connections must meet the applicable North Carolina codes. The NC Building Code Council publishes the adopted residential and manufactured housing codes; electrical connections require a licensed electrician and a separate electrical inspection regardless of who performs the setup work, and LP gas connections require a licensed gas contractor. These are not work the setup crew performs on their own authority.
Skirting closes the gap between the home's perimeter and the ground, and the functional reasons matter as much as appearance. Properly vented skirting controls ground moisture under the floor system and moderates temperature around the plumbing — both relevant in a mountain climate with cold winters and wet shoulder seasons. The EPA's indoor air quality guidance for manufactured housing notes that moisture control and ventilation beneath the home are factors in maintaining acceptable indoor air quality over time. Skirting is typically quoted separately from the basic set because run length and materials vary considerably by model and site.
The county setup permit and final inspection are required before legal occupancy. The inspector's checklist in Buncombe County covers blocking and leveling compliance with manufacturer specs, tie-down installation and anchor depth, utility connection permits, and skirting. A home occupied without a passed inspection typically voids the manufacturer's warranty, creates complications at financing, and generates disclosure obligations at resale. The permit record is the documentation that the installation was completed to the applicable standard.
What setup costs in this region and what moves the number
Most of the range in a setup quote reflects site conditions rather than the home model. A level lot with accessible utilities, manageable soil, and a short utility run comes in closer to the lower end of the typical range. A sloped lot requiring significant grading, a longer sewer run, or a heavy double-wide on a challenging grade pushes toward the upper end. The NC mobile home installation cost page on this site breaks out the key variables in more detail.
| Scope | Typical Range |
|---|---|
| Single-wide set (blocking, leveling, anchoring, utility hook-ups) | $1,500–$3,000 |
| Double-wide set with marriage-line connection | $3,000–$6,000 |
| Site grading and footer preparation | Quoted separately by site conditions |
| Skirting (materials and installation) | Quoted separately by linear footage |
| Utility connections (water, sewer, electrical) | Varies by run length and connection type |
A contractor who gives a single bundled number without a site visit is working from assumptions. The variables that move the price most — soil bearing capacity, lot slope, utility run length, and pier count from the manufacturer's manual — cannot be assessed from an address and a model number. Ask for an itemized breakdown before signing a setup contract.
One cost that rarely appears in a setup quote but often appears in subsequent years: re-leveling. In Buncombe County, freeze-thaw cycles and storm saturation events both move soil. Foundation work done correctly at setup is the lowest-cost version of the job. Undersized footers or unaddressed drainage becomes a service call, typically at the least convenient time of year.