Dry-stacked block and the eastern end of Buncombe County
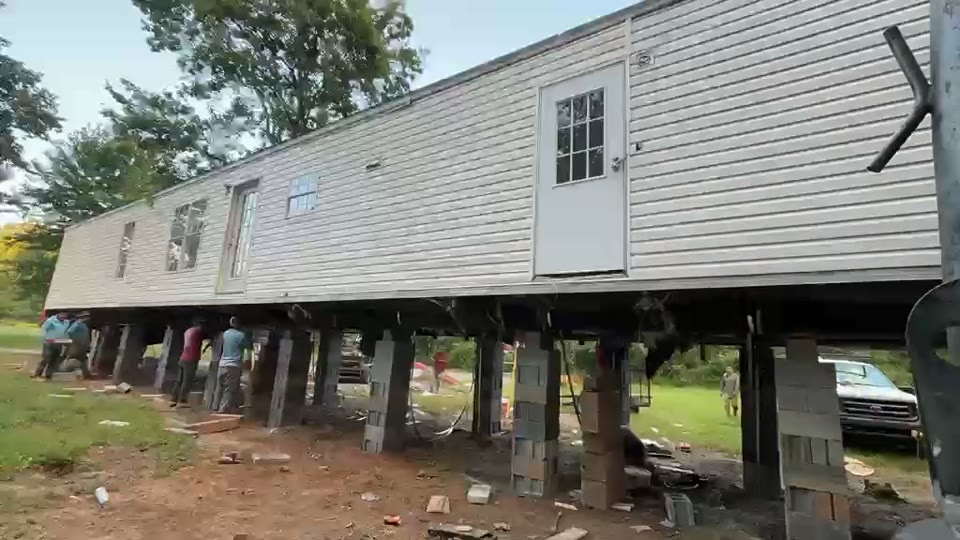
Black Mountain anchors the eastern end of the Swannanoa Valley, a distinct climate pocket within Buncombe County where winters drop harder than in Asheville NC proper and the soil cycles between wet and dry more dramatically than the valley floor farther west. The mobile homes that have been here the longest — units installed in the 1970s and early 1980s before current HUD construction standards took hold — typically rest on dry-stacked concrete block: no mortar, no engineered footing, just hand-set block that was plumb at installation and has been absorbing frost cycles and clay movement ever since.
A home on that kind of foundation does not announce its drift. The first sign is usually a door that started catching at the striker plate one winter and got gradually worse through the next spring. By the time skirting is visibly buckling and doors will not close at all, more block has shifted than you want to reset. Catching the lean early — one corner down an inch or two — is what keeps a manageable re-level from becoming a full pier replacement. If your home is being moved to a Black Mountain site for the first time rather than re-leveled in place, the full process from transport permit to final anchor is covered under mobile home set-up and installation.
What re-leveling costs in the Black Mountain area
The price for re-leveling a mobile home around Black Mountain depends on three variables: home size, how many piers need adjustment or replacement, and whether the existing pads are still serviceable. Homes on compacted gravel with intact concrete block typically come in at the lower end of the range; homes where block has sunk below the soil surface, or was never set on a proper pad, run toward the top. The NC mobile home leveling cost guide covers line-item breakdowns statewide.
| Scope | Typical range | Notes |
|---|---|---|
| Single-wide re-level, pads intact | $400 – $1,200 | Most common job on older Buncombe County lots |
| Double-wide re-level, pads intact | $700 – $2,000 | Marriage-wall alignment adds time |
| Pier and pad replacement, either size | $2,500 – $5,000 | When block has sunk below usable depth |
Jobs that start as re-levels and become pier replacements mid-work are not unusual on older lots where block was never set on a proper base. What the skirting shows from outside does not always tell you which situation you have — a quote that includes a crawl-space inspection before the number is more reliable than one that does not.
What settling looks like before it costs real money
The signs worth acting on fall into two categories: the ones you notice without looking for them, and the ones that show up only when you check. In the first category: doors and windows that latched or opened cleanly last year and no longer do; a kitchen or hallway floor with a slope you feel when you walk it; ceiling seams that have started to gap; skirting that has buckled inward at one corner. In the second: a marble set on the center floor that rolls consistently toward one wall, or a crawl-space check that reveals block tilted or sitting below grade.
The pattern that matters most for cost is whether one end of the home has dropped uniformly or whether the center has sagged while both ends stayed higher. A uniformly low end is a simpler adjustment. A center sag typically means more piers need attention and the job takes longer. Neither situation gets cheaper by waiting — if the floor bounce has been there for two seasons and is getting more pronounced, the window for a straightforward re-level is narrowing. The full checklist of signs and what each means for scope is at mobile home re-leveling.
How a re-leveling job runs from start to finish
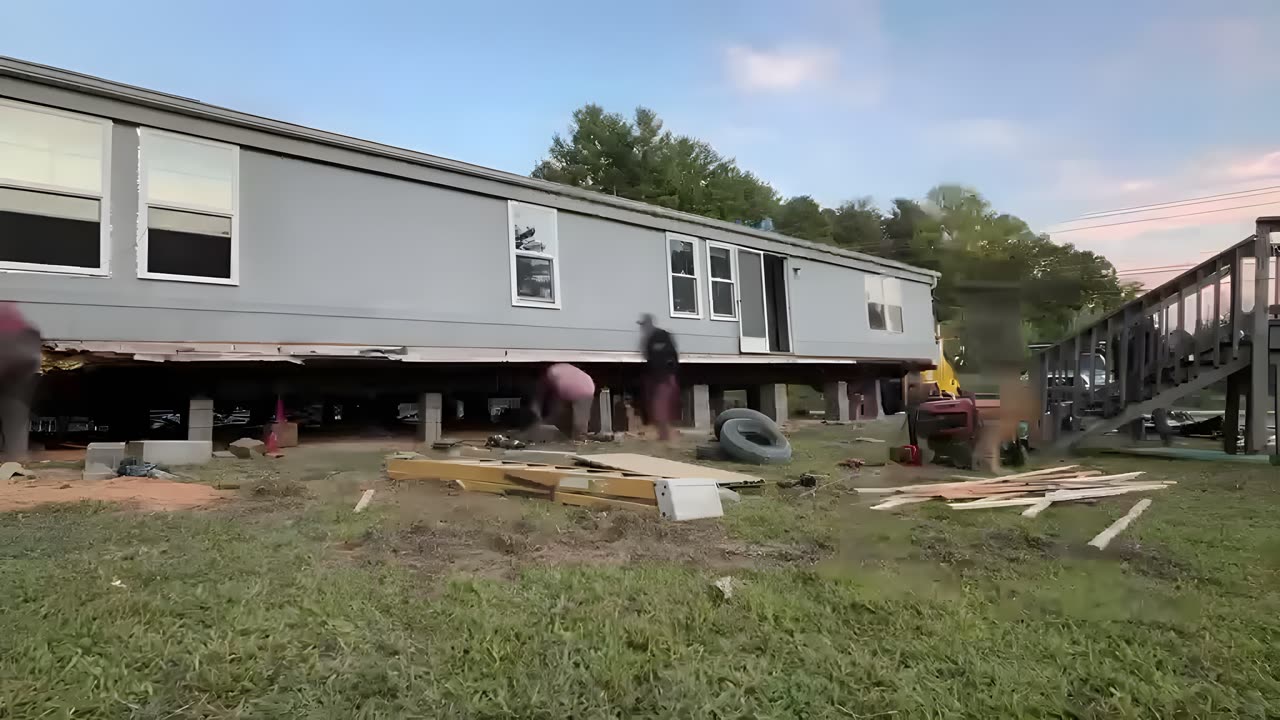
The work starts with measurement, not jacking. A proper crew maps the home at multiple points — ridge line, center floor, and each corner — before touching the foundation. On a dry-stacked block setup that means crawling the perimeter and the center beam line with a level and tape, noting which piers have tilted, cracked, or sunk. That map tells the crew whether they are dealing with one low end or several scattered settlement points, and it sets the lift sequence.
The mechanical phase: hydraulic jacks bring each low point to within tolerance — typically within one inch of level across the full length of the home — while the crew resets or replaces the block underneath. Shimming brings each pier to final grade. On a double-wide, the marriage wall gets its own pass: both sections must sit at the same height at the mating edge, or the roof joint will leak and the interior ceiling seam will continue to open.
After leveling, the anchor system matters. Buncombe County falls in HUD Wind Zone I under HUD's manufactured housing program (24 CFR 3280.305) — the baseline wind resistance standard for manufactured homes. A re-leveling job that lifts the home and disturbs tie-down anchors without restoring them to Zone I spec is not finished work. Any crew worth hiring confirms the anchor status before leaving the site.
What to ask before the work starts
North Carolina sets contractor licensing requirements for manufactured home work through the NC Manufactured Housing Board, which operates under the Office of State Fire Marshal. A current board-issued contractor license is the legal baseline for anyone doing structural work on a manufactured home in the state — ask for it before work begins, not after.
Three questions separate a contractor who knows Black Mountain homes from one who does not. First: have they worked dry-stacked block foundations before? Shimming block back to level is a different task from setting engineered piers, and a crew that defaults to pier replacement when shimming would do is adding cost, not solving the problem. Second: how do they handle a job where the scope changes once they are under the home? A legitimate contractor stops, shows you what they found, and gets authorization before the scope changes. Third: what does their final check include — a written measurement or a verbal walkthrough? The measurement is the deliverable; the walkthrough is commentary.
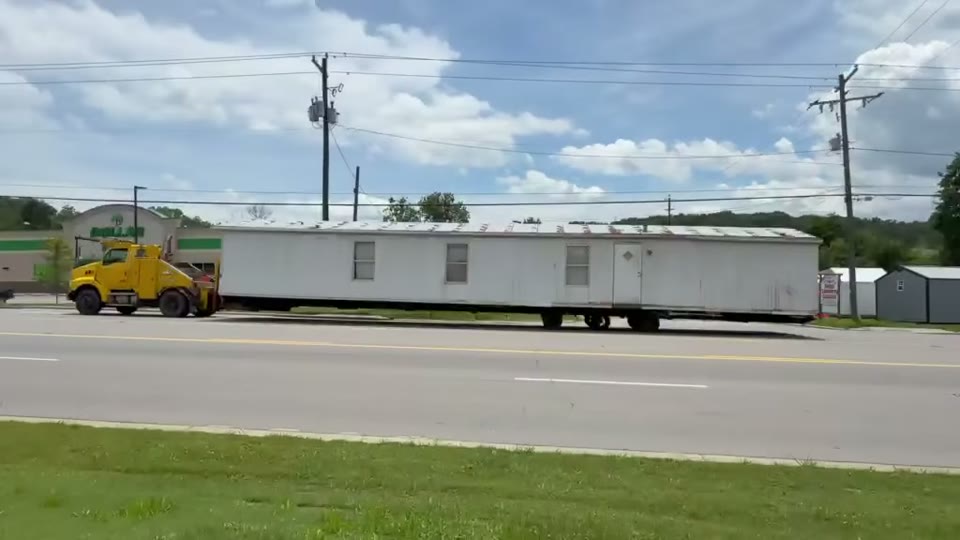
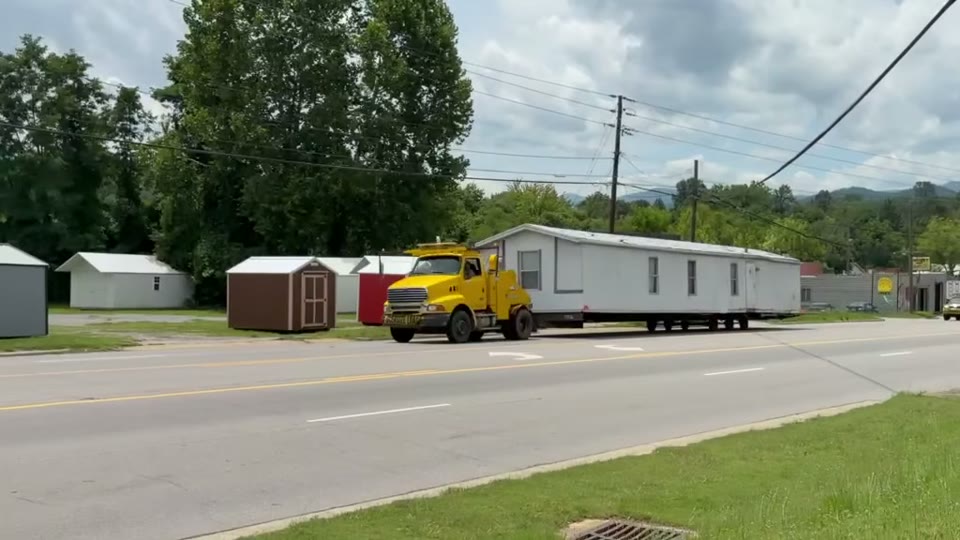
If the home is being transported to a Black Mountain site rather than re-leveled in place, NCDOT requires permits for oversized loads covered in Publication MH-2 before the home leaves its prior location. Skipping that step creates liability and can delay the move.
Storm history and the soil underneath
Buncombe County has 19 federal disaster declarations on record spanning 1973-2026, with a run of recent weather events — Hurricane (2020), Hurricane (2021), Hurricane (2023), Tropical Storm (2024), and Winter Storm (2026) — that have repeatedly saturated the clay soils Swannanoa Valley mobile home lots sit on. A single-wide on dry-stacked block that was level before a major storm event often is not after: saturated clay compresses unevenly as it dries, and block that was barely holding position under normal conditions shifts when the soil beneath it moves.
The National Weather Service tornado safety guidance advises mobile home residents to reach a more substantial structure during severe weather — a standing recommendation across all of western NC, not only when a storm is named. Scheduling a measurement before the next wet season is smarter than waiting for visible damage after one. When a home needs both a re-level and an anchor system check after a weather event, address them together: re-setting block and leaving the tie-down straps untested leaves the job incomplete and the home at greater risk in the next storm.