Three codes converge on every Buncombe County installation
Buncombe County's manufactured-home stock stretches from French Broad River-bottom lots near Asheville NC to steep-grade sites along the county's mountain ridges — terrain that shapes both footing depth and the tie-down loads every installer must account for. A set-up here is not just a construction job; it is a regulated installation that must simultaneously satisfy the federal construction standard, the state installation code, and the county permit process before a certificate of occupancy issues.
The three layers: HUD 24 CFR 3280, administered by the HUD Office of Manufactured Housing Programs, governs how the home was manufactured and sets the structural standards encoded in the data plate. The 2019 NC Regulations for Manufactured Homes, administered by the NC Manufactured Housing Board (NC Office of State Fire Marshal), governs how the home must be installed in North Carolina. The Buncombe County Inspections and Permits office issues the set-up permit and schedules the inspections that move through footers, anchors, marriage line, utilities, skirting, and final CO.
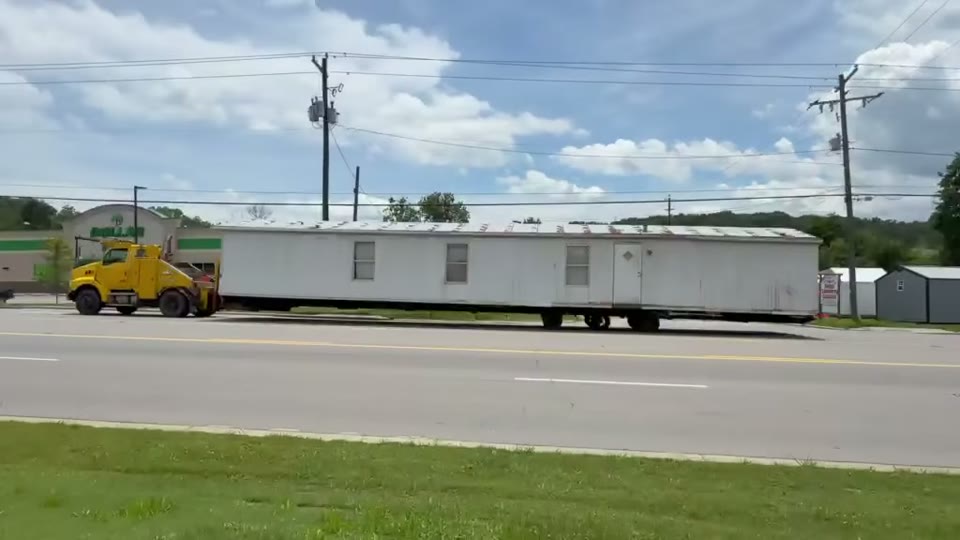
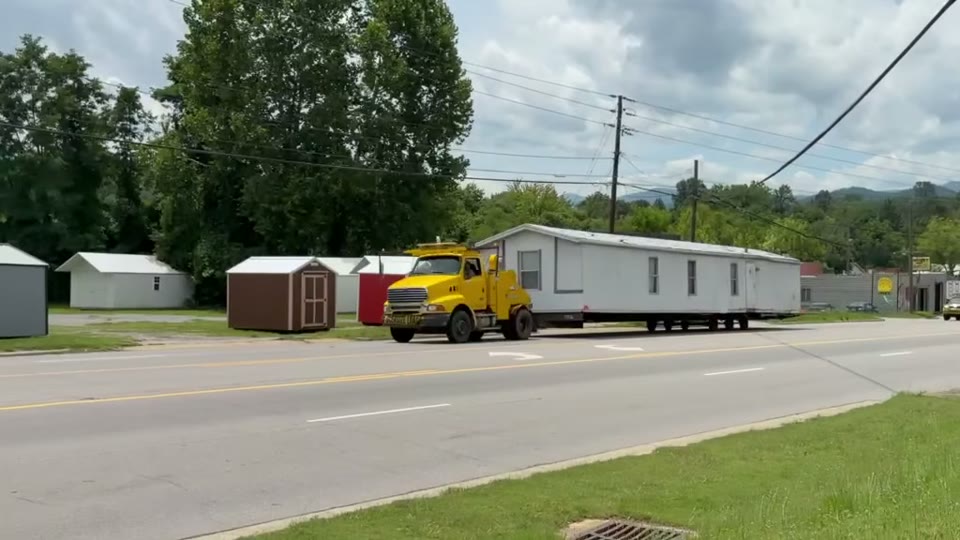
If the home is being relocated rather than placed new, the transport itself requires a separate oversize-load permit from NCDOT; Publication MH-2 covers the moving-permit process in detail. The set-up permit is a separate document and not a substitute for the transport permit — both must be in hand before work begins.
What the permit and inspection matrix covers
The set-up permit comes from the county before the first footer is dug. The table below maps major scope items to their permit and inspection status:
| Scope item | Permit / inspection required? |
|---|---|
| New placement or relocation of any manufactured home | Yes — set-up permit required before work begins |
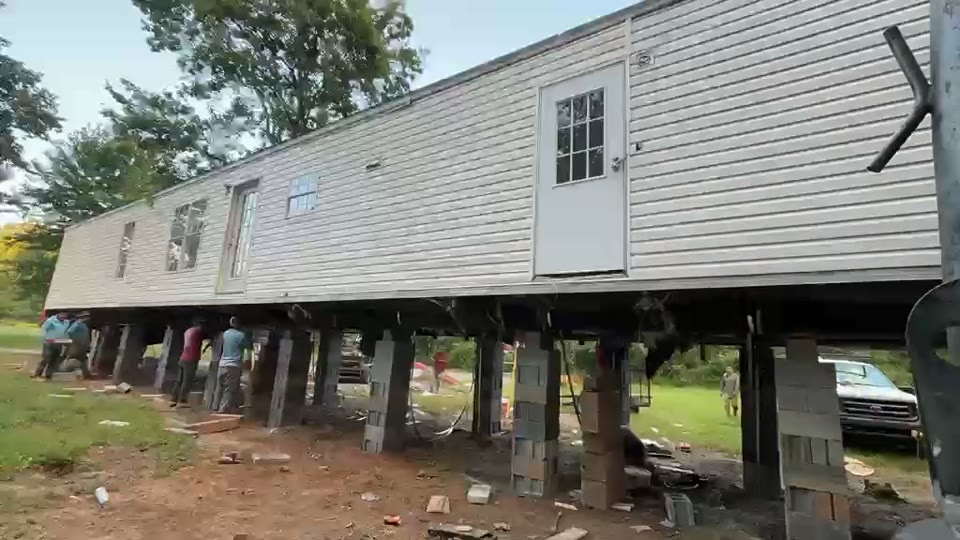
| Footing construction and pier installation | Yes — footing inspection required while footers are still exposed |
| Anchor and tie-down system (Zone I) | Yes — included in set-up permit scope; count and geometry per data plate |
| Marriage-line connection (multi-section homes) | Yes — structural and weathertight inspection before skirting |
| Electrical service connection | Yes — separate electrical sub-permit typical; licensed electrician required for service entrance |
| Plumbing and septic or sewer tie-in | Yes — separate plumbing sub-permit; septic requires county environmental health review |
| Skirting and crawl-space ventilation | Required before CO; covered under set-up permit |
| Egress steps and landings at all exterior doors | Required before CO |
| Cosmetic interior work after approved set-up | Generally no separate permit required |
Anchoring and footers in Zone I mountain terrain
Buncombe County falls in HUD Wind Zone I under 24 CFR 3280.305. That designation sets the minimum anchoring standard: over-the-top straps or frame ties installed per the manufacturer's instructions at the count and spacing specified on the home's data plate. The data plate — permanently affixed in the electrical panel compartment — is the installer's primary reference and the inspector's first check. A missing or illegible data plate is a stop-work condition; the HUD Office of Manufactured Housing Programs can trace any home back through its certification label number.
Zone I means designed for standard sustained wind loads, but Buncombe County's mountain terrain means the ground conditions under every set-up deserve real attention. The county has recorded 19 federal disaster declarations over 1973-2026, including a winter storm in 2026, a tropical storm in 2024, hurricanes in 2023, 2021, and 2020. Variable soils near creek bottoms, shallow bedrock on ridge lots, and compressible fill near older subdivisions all affect footing depth and bearing capacity in ways that flat-county defaults miss entirely; see the foundation grading and footers guide for what goes into a sound base before any pier is set.
The National Weather Service tornado safety guidance is explicit on one point that matters for site selection: no anchor system makes a manufactured home safe during a tornado warning. Tie-downs resist sustained wind loads by design; they are not tornado protection, and the guidance requires evacuation during tornado warnings regardless of how the home is anchored.
Marriage line, utilities, skirting, and egress
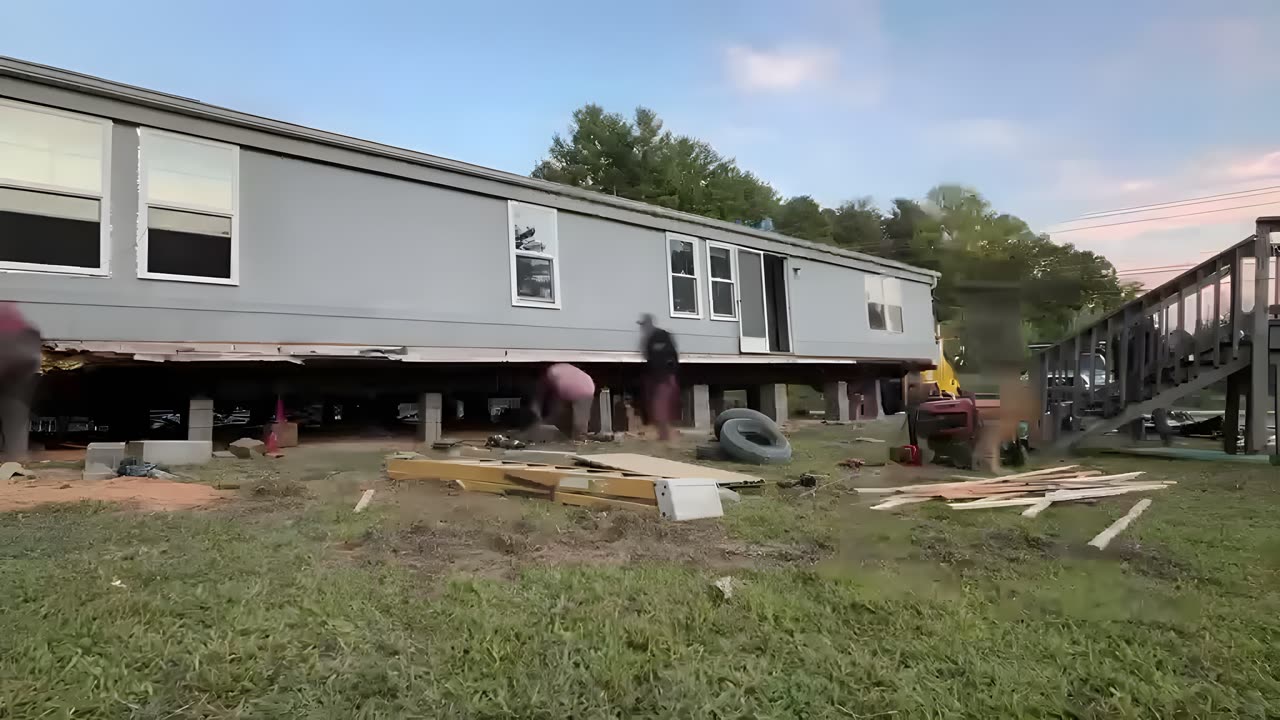
On a double-wide or multi-section home, the marriage line is both a structural seam and an air and weather barrier. NC installation code requires the ridge caps to close the roofline gap, the belly wrap to seal across the floor, and marriage-wall fasteners torqued per the manufacturer's spec. Inspectors check all three. A home where one half has settled slightly more than the other — common on improperly graded or uneven lots — will show a visible ridge gap and stress cracks at the marriage wall. Correcting this after skirting is already installed means removing it first, so the required sequence is marriage-line inspection before any skirting goes on.
Utility connections each run on their own permit track. The electrical service runs through the county electrical permit and requires a licensed electrician for the service entrance. Water and interior plumbing require a plumbing sub-permit. Septic connections require county environmental health review; connection to a public sewer requires coordination with the relevant utility authority. None of these sub-permits extend the set-up permit — they run in parallel, and all must reach final approval before CO issues. Starting connections before any permit is approved is the most common source of installation delays on mountain-county sites where utility distances add complexity.
Skirting must ventilate the crawl space: NC code requires net free ventilation area proportionate to floor area, with at least one access panel large enough for a person to enter. Steps at every exterior door require a proper structural landing — a stacked masonry block propped under the threshold will not pass inspection. For the complete installation process from site preparation through certificate of occupancy, see mobile home set-up and installation.
Three places an unrecorded set-up resurfaces
An unpermitted installation or one that never reached final CO creates compounding problems in three specific situations. Financing: lenders for both chattel loans and real-property mortgages on manufactured homes increasingly require a permit record and a certificate of occupancy. A home without one is difficult to finance on purchase and harder still to refinance. Insurance: a wind or water claim on a home with no installation record invites underwriter scrutiny of whether the set-up met code — scrutiny that can reduce or deny a payout precisely when the home has sustained damage. Resale: a buyer's inspector who sees pier spacing inconsistent with the data plate, or skirting concealing a crawl space no inspector has reviewed, will flag it; the negotiation reopens and the unpermitted set-up becomes a price negotiation on the seller's side of the table.
The county permit fee is a fraction of total installation cost — typically in the low-to-mid hundreds of dollars, set by the county fee schedule, against a full set-up that typically runs $3,000 to $8,000 or more depending on site conditions, section count, and utility distances. The permit record is also your leverage if an installer skips a step: a failed inspection is a fix on their dime, not yours. If you are also evaluating permit requirements in the county directly south, the Henderson County mobile home permits page covers that jurisdiction's specifics.